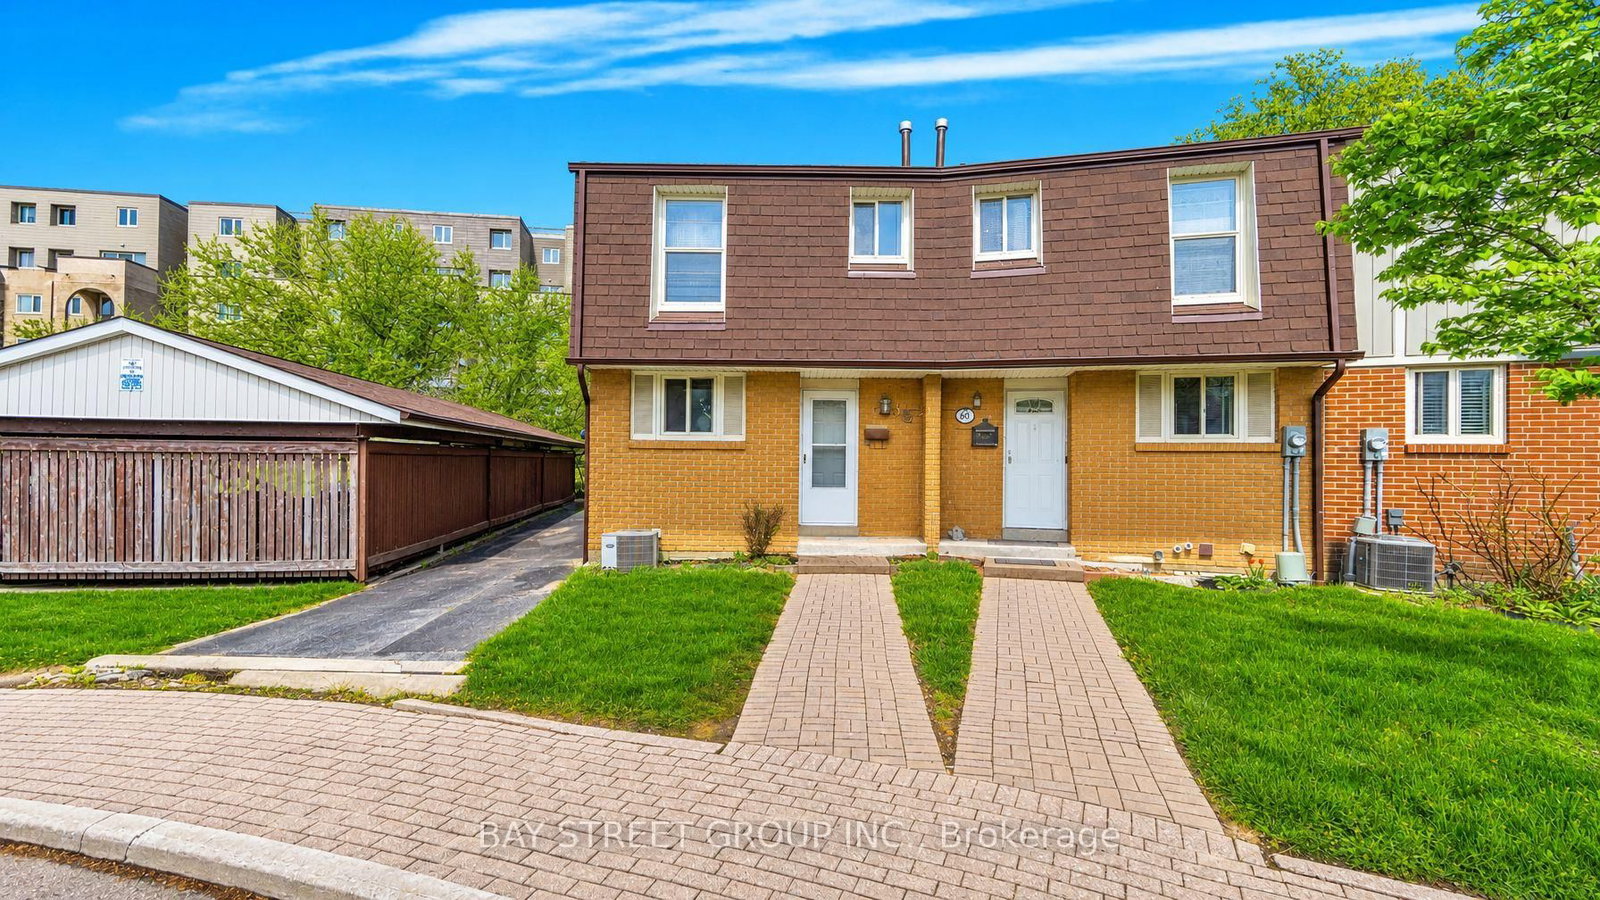
<-- style PDP --> 168 Song Meadoway, Toronto - Condo Townhouse for sale for $699,900
  • new
  • for sale

168 Song Meadoway

Toronto, Ontario, M2H 2T7 - Hillcrest Village

$699,900

  • Neighbourhood

    Hillcrest Village

  • Major Intersection

    DON MILLS AND STEELES

  • Listed Since: 2 day(s)

  • Last update: today

Overview

  • Property Type

    Condo Townhouse, 2-Storey

  • Bedrooms

    3

  • Bathrooms

    2

  • Square Feet

    1200-1399

  • Exposure

    East

  • Total Parking

    2 (1 Built-In Garage)

  • Maintenance

    $617

  • Taxes

    $3,302.30 (2025)

  • Balcony

    None

Property Description

Property description for 168 Song Meadoway, Toronto

Welcome to 168 Song Meadoway, Beautifully and lovingly maintained, condo townhome, updated. Excellent floor plan, good size rooms, lots of storage, very bright inside with great size windows. Updated kitchen with pantry, relaxing living room with walkout to a patio and private fenced rear yard. Large primary bedroom with great size W/I closet, laminate, large bright window, 2 more good size bedrooms. Finished basement rec room or office is bright and spacious, storage closet, utility room with laundry. Also lots of visitor parking for guests, play area for children. Family Friendly community of Hillcrest Village. NOTE: Minutes From Top Rated Schools: Arbor Glen, Cliffwood (French Immersion, Highland, A.Y. Jackson & Seneca College. Close To Hwy 404/407/401, YRT, TTC. Minutes to Shopping, Grocery, Restaurants! Don't Miss This Opportunity!! Existing Appliances (Stove, Fridge, Dishwasher, B/I Microwave). Washer & Dryer. All Electrical Light Fixtures, Window Coverings. Electric Garage Door with Remote (S). This home is smoke and pet free. See the virtual tour. * Air Exchange Central HEPA Filtration System* Don't miss the exceptional opportunity to call this home. Just turn the key, move in and enjoy!

Listed by RE/MAX REALTRON REALTY INC.

  • MLS #

    C13692958

  • Sq. Ft

    1200-1399

  • Sq. Ft. Source

    MLS

  • Year Built

    Available Upon Request

  • Basement

    Finished

  • View

    n/a

  • Garage

    Built-In, 1 spaces

  • Parking Type

    Owned

  • Locker

    Ensuite

  • Pets Permitted

    Yes-with Restrictions

  • Exterior

    Brick

  • Fireplace

    N

  • Security

    n/a

  • Elevator

    n/a

  • Laundry Level

    n/a

  • Building Amenities

    Bbqs Allowed,Playground,Visitor Parking

  • Maintenance Fee Includes

    Parking, Water

  • Property Management

    ICC Property Management 905-940-1234

  • Heat

    Forced Air

  • A/C

    Central Air

  • Water

    n/a

  • Water Supply

    n/a

  • Central Vac

    N

  • Cert Level

    n/a

  • Energy Cert

    n/a

  • Living

    5.36 x 3.18 ft Main level

    Open Concept, Sliding Doors, W/O To Yard

  • Dining

    5.72 x 2.72 ft Main level

    Formal Rm, Combined W/Living, Broadloom

  • Kitchen

    4.06 x 2.79 ft Main level

    Modern Kitchen, Pantry, Large Window

  • Primary

    4.11 x 3.68 ft 2nd level

    W/I Closet, Laminate, Window

  • 2nd Br

    3.05 x 3.18 ft 2nd level

    Double Closet, Broadloom, Window

  • 3rd Br

    4.34 x 3.02 ft 2nd level

    Double Closet, Broadloom, Window

  • Rec

    3.28 x 2.72 ft Bsmt level

    Laminate, Open Concept, Window

  • Utility

    2.29 x 2.16 ft Bsmt level

    Combined W/Laundry

  • MLS #

    C13692958

  • Sq. Ft

    1200-1399

  • Sq. Ft. Source

    MLS

  • Year Built

    Available Upon Request

  • Basement

    Finished

  • View

    n/a

  • Garage

    Built-In, 1 spaces

  • Parking Type

    Owned

  • Locker

    Ensuite

  • Pets Permitted

    Yes-with Restrictions

  • Exterior

    Brick

  • Fireplace

    N

  • Security

    n/a

  • Elevator

    n/a

  • Laundry Level

    n/a

  • Building Amenities

    Bbqs Allowed,Playground,Visitor Parking

  • Maintenance Fee Includes

    Parking, Water

  • Property Management

    ICC Property Management 905-940-1234

  • Heat

    Forced Air

  • A/C

    Central Air

  • Water

    n/a

  • Water Supply

    n/a

  • Central Vac

    N

  • Cert Level

    n/a

  • Energy Cert

    n/a

  • Living

    5.36 x 3.18 ft Main level

    Open Concept, Sliding Doors, W/O To Yard

  • Dining

    5.72 x 2.72 ft Main level

    Formal Rm, Combined W/Living, Broadloom

  • Kitchen

    4.06 x 2.79 ft Main level

    Modern Kitchen, Pantry, Large Window

  • Primary

    4.11 x 3.68 ft 2nd level

    W/I Closet, Laminate, Window

  • 2nd Br

    3.05 x 3.18 ft 2nd level

    Double Closet, Broadloom, Window

  • 3rd Br

    4.34 x 3.02 ft 2nd level

    Double Closet, Broadloom, Window

  • Rec

    3.28 x 2.72 ft Bsmt level

    Laminate, Open Concept, Window

  • Utility

    2.29 x 2.16 ft Bsmt level

    Combined W/Laundry

Thinking of Selling?

Find Out Your Home’s Value in Today’s Market!

No Email or Signup is required to view your home estimate.

estimate your home value

Contact Manoj Kukreja

Sales Representative,
Century 21 People’s Choice Realty Inc.,
Brokerage
(647) 576 - 2100

Manoj profile avatar

Mortgage Calculator

This data is for informational purposes only.

Mortgage Payment per month

Principal Amount

Interest

Total Payable

Amortization

Amortization

Closing Cost Calculator

This data is for informational purposes only.

Closing Cost Total for this property

Total Cash flow for purchasing this property

Down Payment(%)*
Additional information

Provincial Land Transfer Tax

Ontario Land Transfer Tax Rebate

Toronto Land Transfer Tax

Toronto Land Transfer Tax Rebate

PST on CMHC Insurance Premium

Lawyer Fees

$2,825

Government Registration Fee's

$164

Title Insurance

Closing Cost Total

Total Cash flow for purchasing this property

Provincial Land Transfer Tax

Ontario Land Transfer Tax Rebate

Toronto Land Transfer Tax

Toronto Land Transfer Tax Rebate

PST on CMHC Insurance Premium

Lawyer Fees

$2,825

Government Registarion Fee's

$164

Title Insurance

Down Payment(%)*

* A down payment of less than 20% is permitted only for first-time home buyers purchasing their principal residence. The minimum down payment required is 5% for the portion of the purchase price up to $500,000, and 10% for the portion between $500,000 and $1,500,000. For properties priced over $1,500,000, a minimum down payment of 20% is required.

Thinking of Selling?

Find Out Your Home’s Value in Today’s Market!

No Email or Signup is required to view your home estimate.

estimate your home value

Contact Manoj Kukreja

Sales Representative, Century 21 People’s Choice Realty Inc., Brokerage
(647) 576 - 2100

Manoj profile avatar

Recent Sold Listings in Hillcrest Village, Toronto

Popular Cities